NISSA Consulting

NISSA Skills

Planning tools that get you to decisions faster.

NISSA Skills is a growing set of planning tools built by NISSA for specific engagements. They turn data, assumptions and options into clear visuals that leadership, clinicians and design teams can test together in the room, instead of waiting weeks for the next report.

Decisions your board can defend

Every recommendation traces back to visible data and assumptions, so leadership can stand behind major capital commitments.

Alignment in weeks, not months

Executives, clinicians and design teams react to the same live scenarios, so disagreements surface early and get resolved in the room.

Fewer costly surprises later

Capacity, phasing and cost are tested before design begins, when changing course costs a meeting, not a redesign.

Capacity planning · featured

Bed Capacity
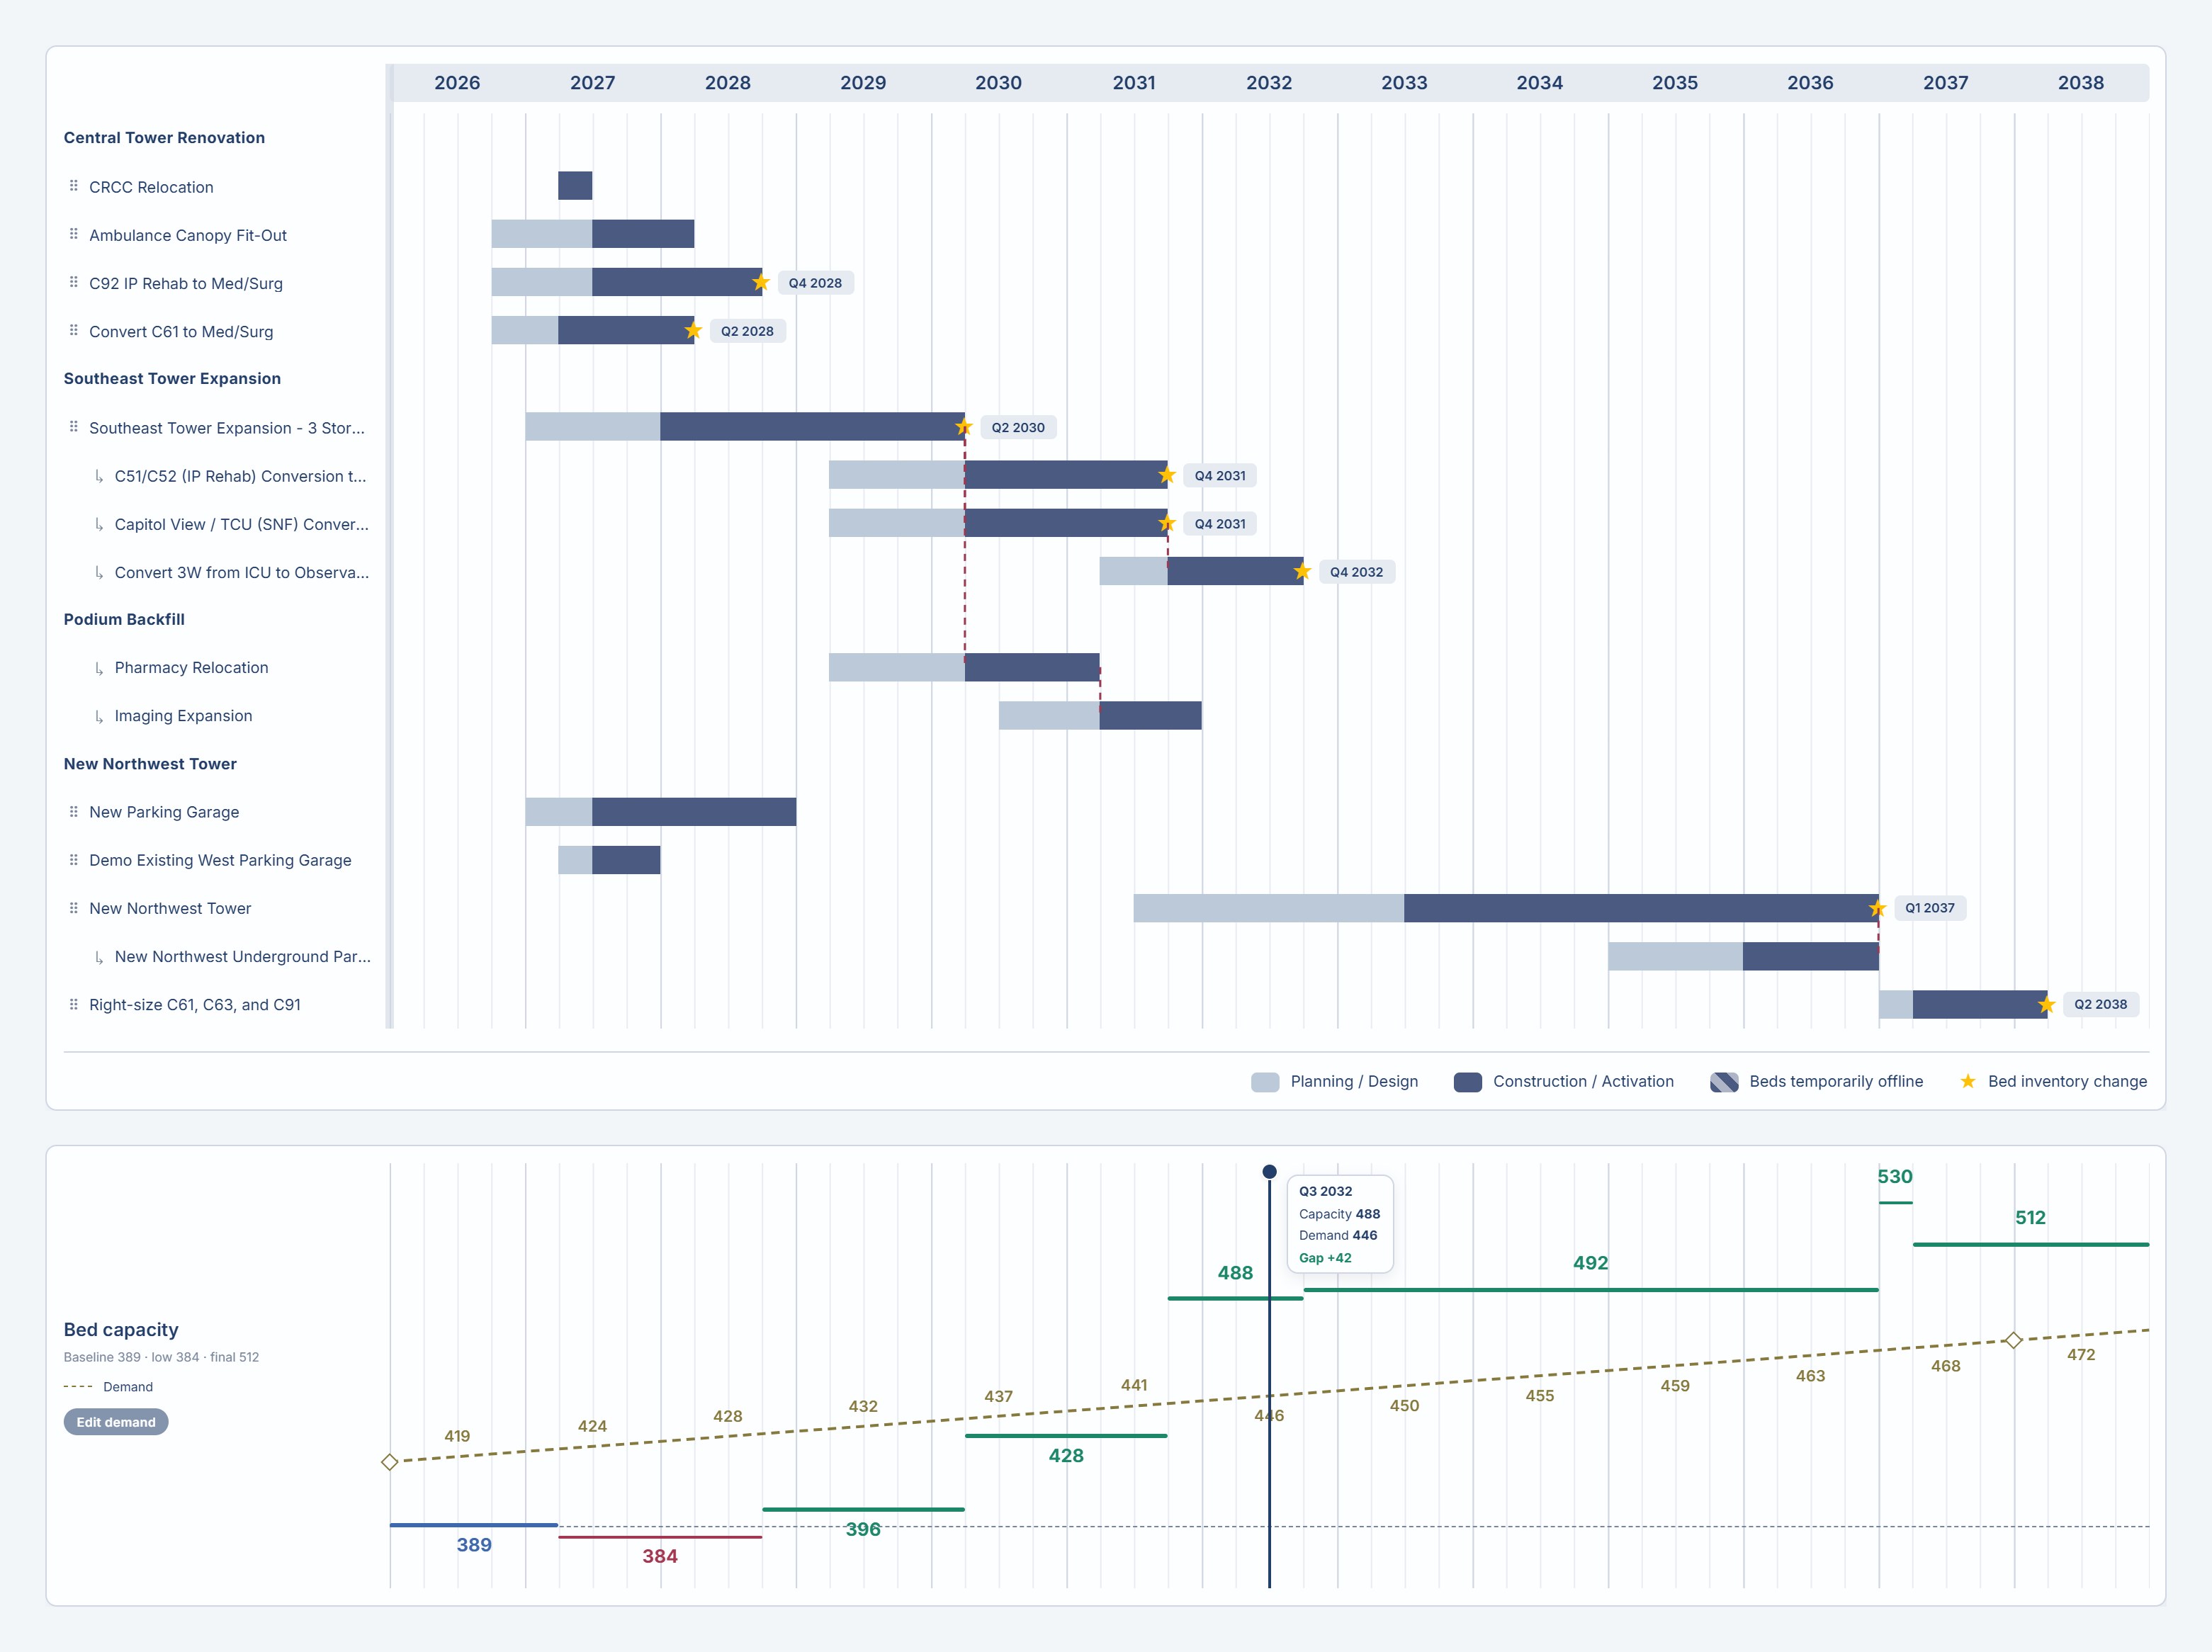
Bed capacity plan: a project timeline above a chart of bed capacity against projected demand through 2038

The question it answers

Will we have enough beds, every quarter, while we build? Most plans show the end state. This one shows the years in between, when units close for renovation and new capacity is not yet open.

How it works

Every project sits on one timeline, from planning and design through construction and activation, with dependencies linked. Below it, bed capacity steps up and down as projects finish and is plotted against projected demand, so the gap is visible for any quarter.

How we use it with you

In working sessions, we move projects, change the sequence or adjust demand assumptions, and everyone sees the effect on capacity immediately. Shortfalls surface while there is still time to plan around them.
Ambulatory capacity planning

Clinic Utilization

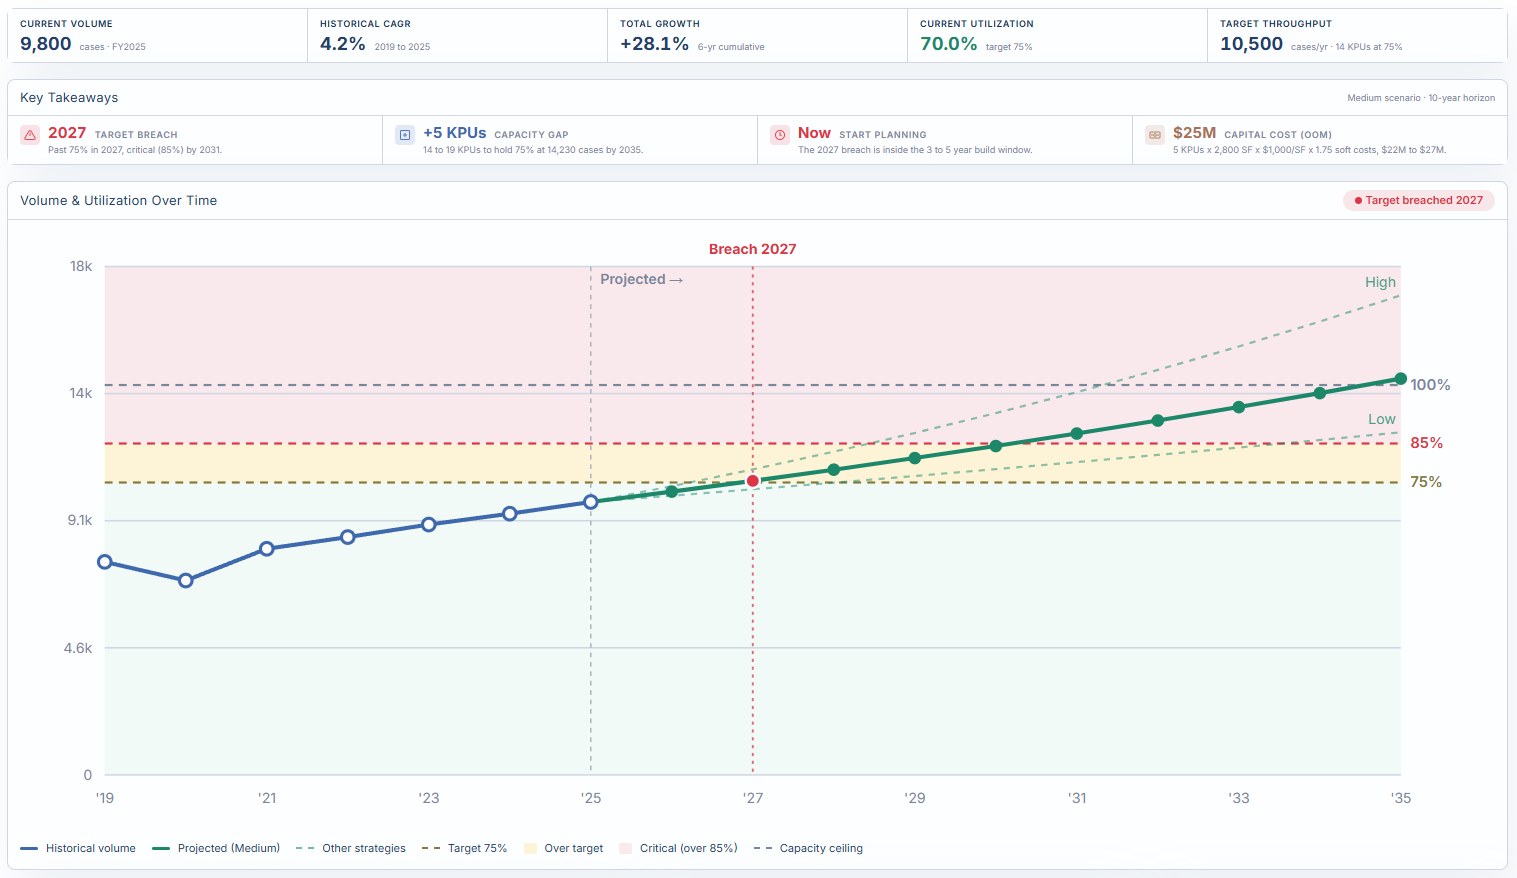
Clinic utilization: historical and projected clinic volume against 75 percent target and 85 percent critical utilization, with low, medium and high growth scenarios through 2035

The question it answers

When will our clinics run out of room, and what will it take to stay ahead? Volume keeps growing, but the decision to add capacity has to be made years before the rooms are full.

How it works

Historical volume is projected forward under low, medium and high growth scenarios and compared with target and critical utilization levels. The tool flags the year each level is crossed, then translates the gap into the number of rooms needed and an order-of-magnitude capital cost.

How we use it with you

Leadership sees not only that more capacity is needed, but when planning has to start for it to open in time, given a three-to-five-year design and construction window. We test growth assumptions live, so the answer holds up under scrutiny.

Facility planning

Area Takeoff

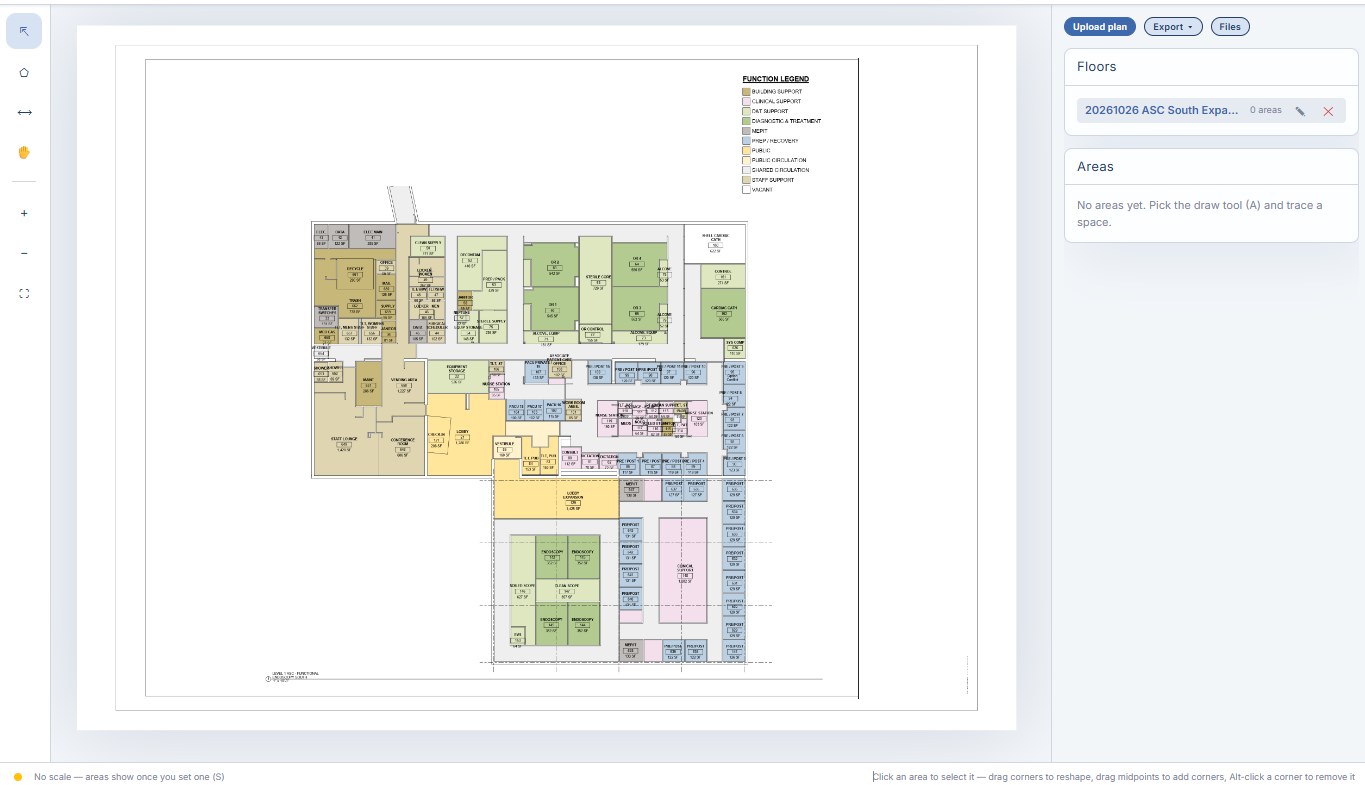
Area takeoff tool: a hospital test-fit floor plan with color-coded functions, ready for tracing and measuring areas

The question it answers

How much space do we really have, and how is it used? Good decisions start with an accurate picture of existing departments and proposed test fits.

How it works

Floor plans are uploaded by level and set to scale. Each space is traced directly on the drawing, and areas are calculated as you draw, organized by floor and exported for analysis.

How we use it with you

We measure existing departments and test fits quickly, compare them with the space program, and show where space is short, surplus or poorly located, before anyone commits to a design.

Operational planning

OB Program Projection

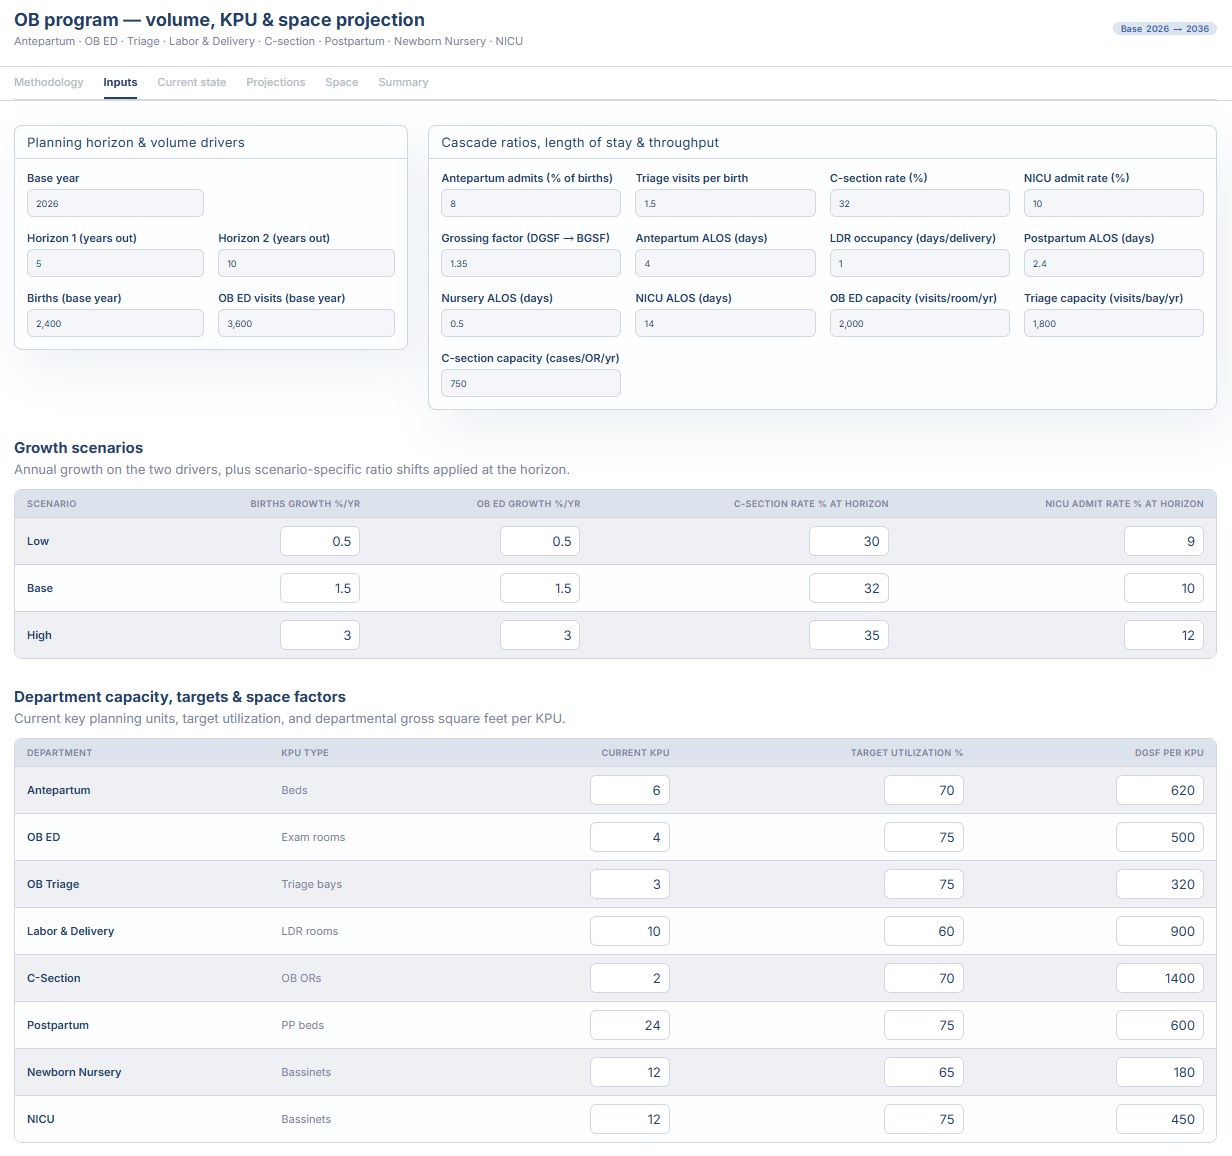
OB program projection tool: inputs for births, OB ED visits, growth scenarios, lengths of stay and department capacity targets

The question it answers

What will our women’s and children’s program need in five and ten years? Births drive volume across eight connected departments, from OB triage and labor and delivery to postpartum and NICU.

How it works

Starting from births and OB ED visits, the tool cascades volume through admission, C-section and NICU rates, lengths of stay and throughput, under low, base and high growth scenarios. The results become key planning units, such as LDR rooms, postpartum beds and bassinets, and departmental space at target utilization.

How we use it with you

Clinical and operational leaders adjust the assumptions they know best, like length of stay, C-section rate and target occupancy, and see the effect on every department at once. The program ends up built on numbers they own.

NISSA Skills and Orion

NISSA Skills are working tools used within NISSA Consulting engagements. They are not software you need to buy or install.

For organizations that want ongoing, portfolio-wide capital planning software, Nicolas is also co-founder and CEO of GatherWare, the company behind the Orion platform. The two are separate: you can work with NISSA without Orion, and the reverse.

How GatherWare fits with NISSA →

See your campus through these tools

Bring a planning question, and we’ll show you how NISSA Skills can help your team get to an answer.

Start a conversation